

Two-Story HVAC ZoningLas Vegas Project
Resolving upper-floor heat imbalance in a two-story Las Vegas residence.
This case study is a sample written for this demonstration site. A live site tells the business’s own projects.
The Problem
Severe Temperature Differences Between Floors
A homeowner in a two-story Las Vegas house experienced severe temperature imbalance between levels. During summer afternoons, the upstairs bedrooms remained uncomfortable while the downstairs living areas became overly cold.
Because a single thermostat on the ground floor controlled the entire air conditioner, the system shut down before sufficient cold air reached the upper floor, leaving second-story rooms overheated.
System Evaluation
Airflow Assessment and Ductwork Analysis
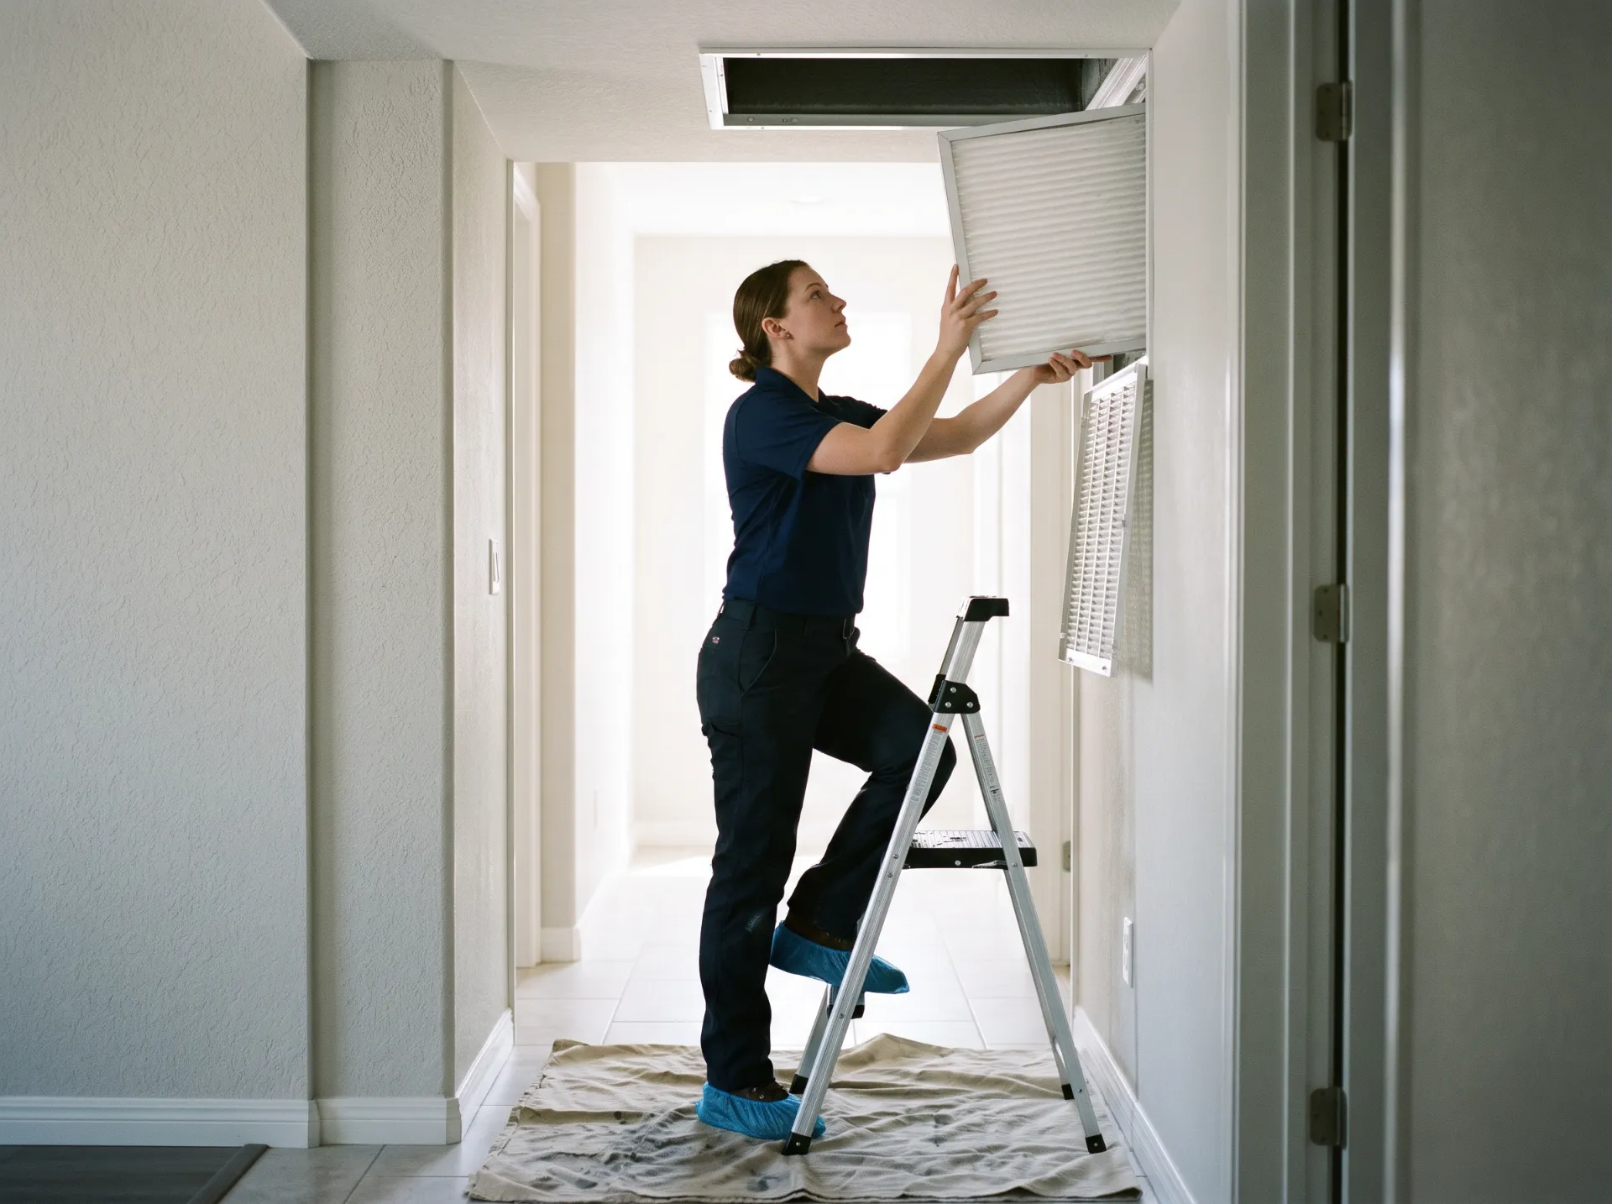
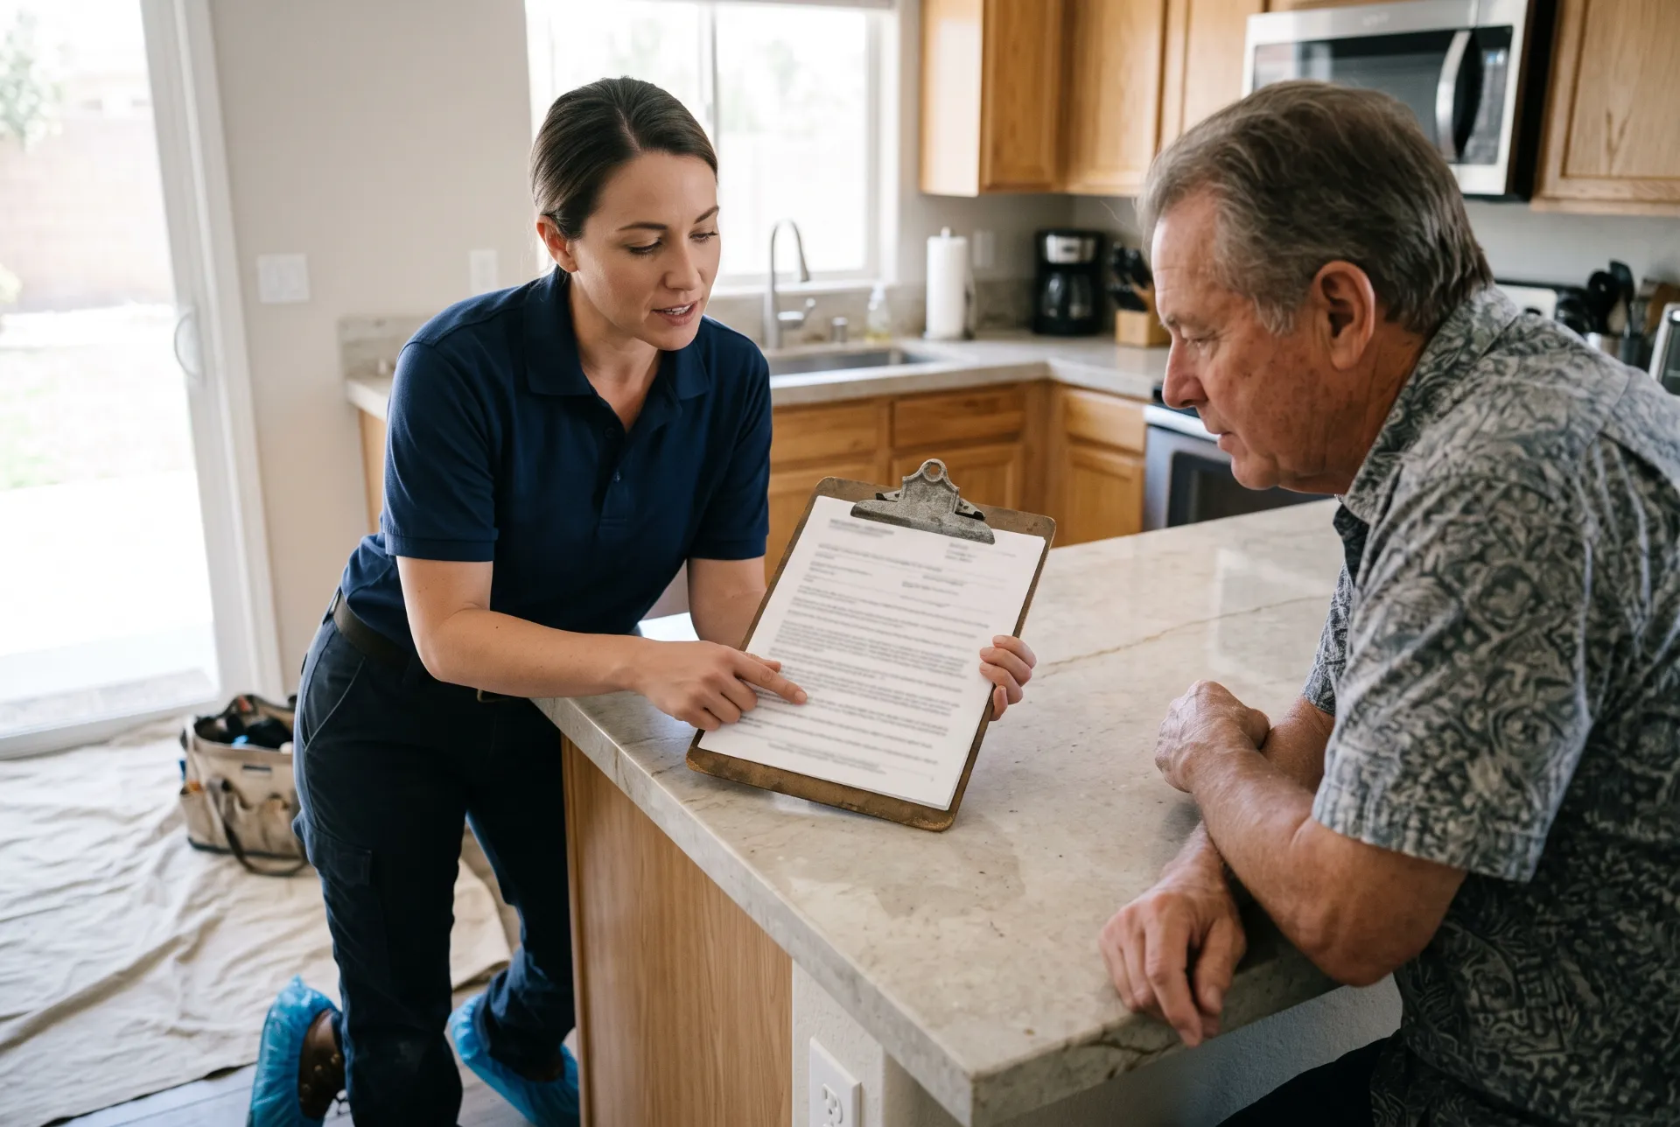
Our technician evaluated duct layout and airflow to design an effective zoning control system.
Inspected Duct Trunk Lines: Verified main ductwork splits into distinct branches serving the ground and upper floors.
Evaluated Blower Capacity: Checked variable airflow capability on the existing air handler to ensure safe damper operation.
Calculated Airflow: Assessed bypass duct requirements to protect the cooling coil from freezing when one zone closes.
Delivered Written Proposal: Provided a detailed quote for automatic zone dampers, control panel, and dual thermostats.
The Equipment
Automatic Zone Control Panel and Power Dampers
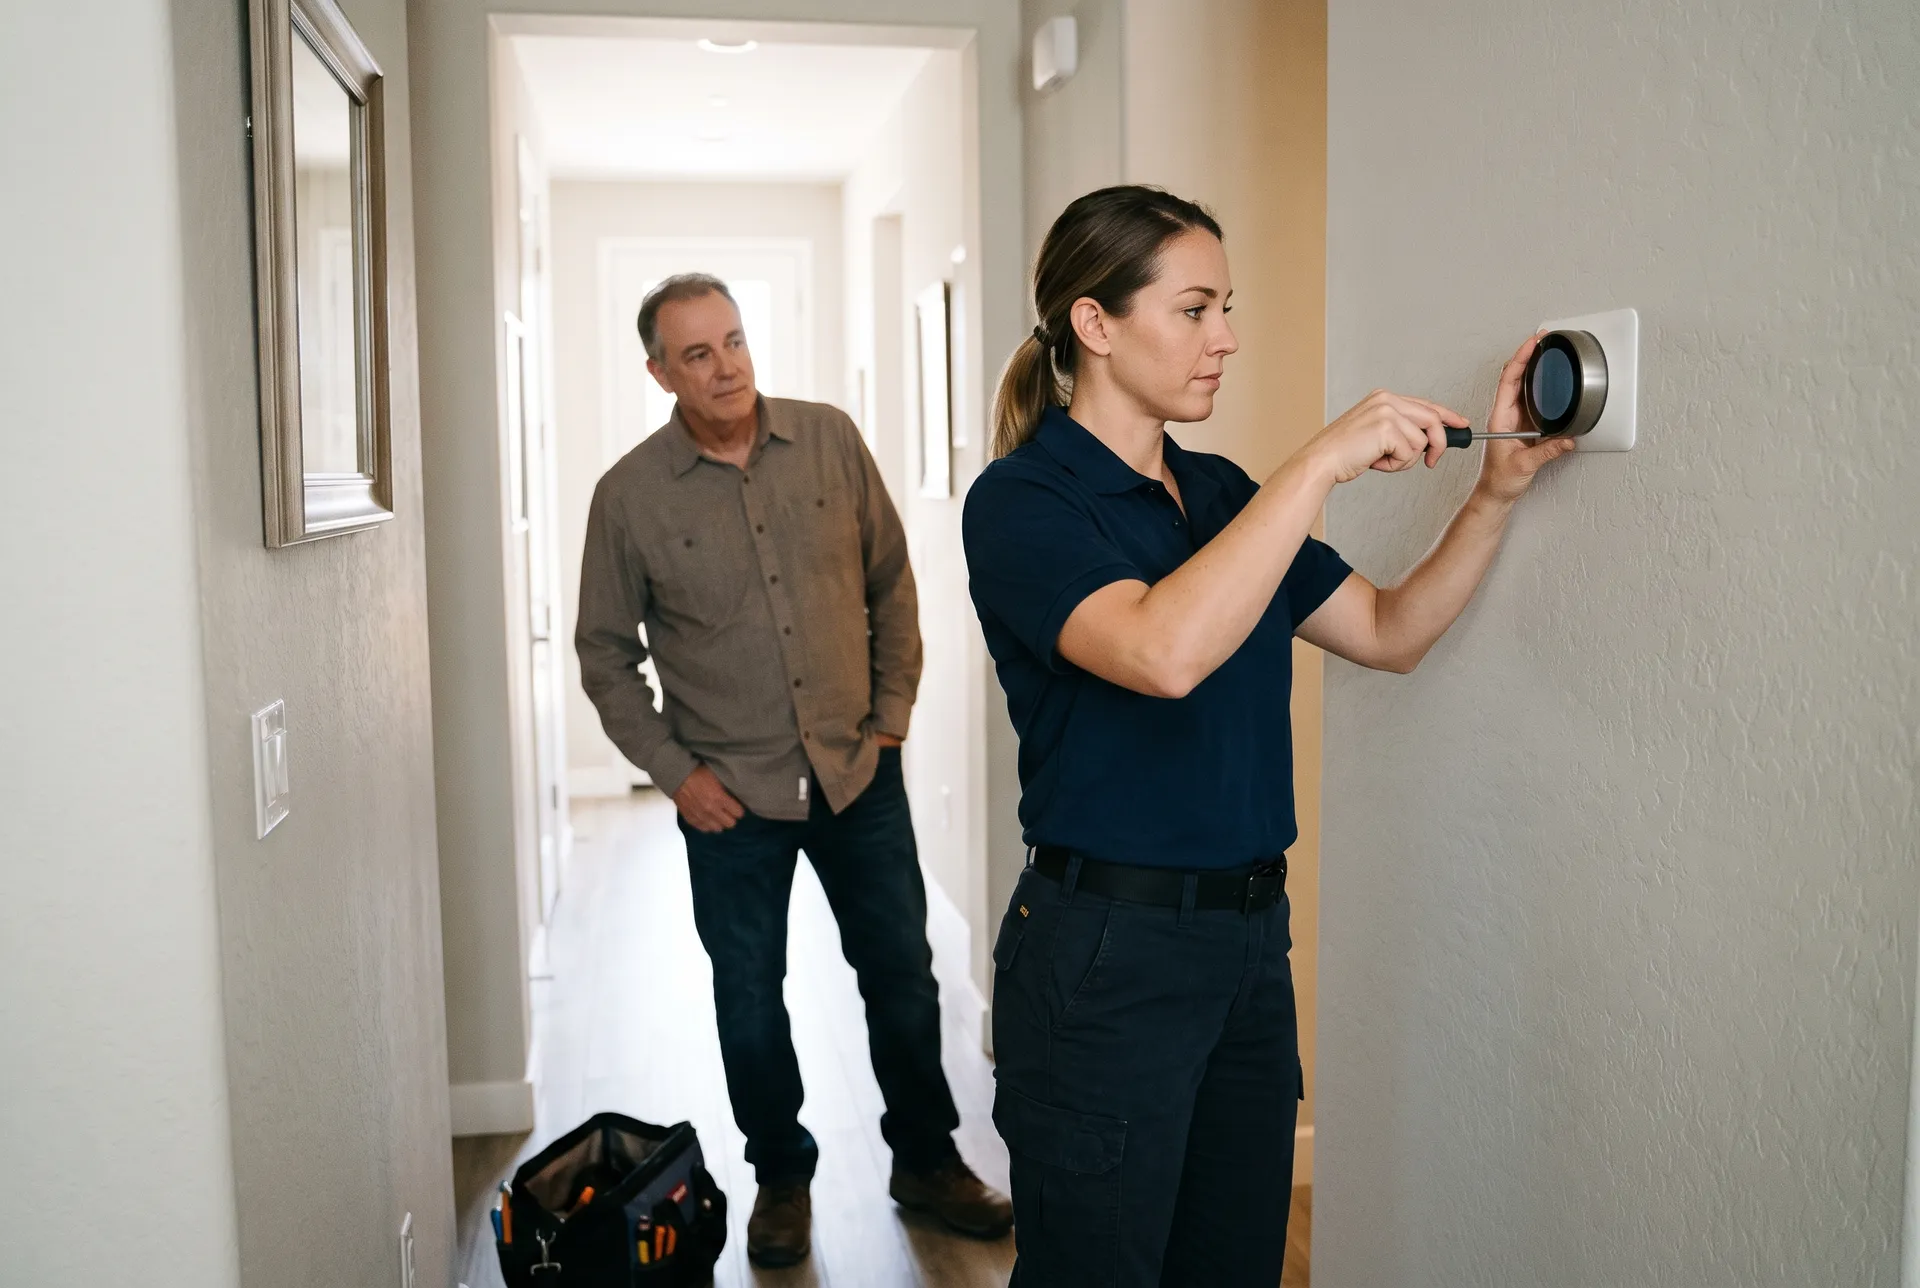
We installed a multi-zone control system featuring motorized duct dampers, a master control panel, and an auxiliary barometric bypass damper.
Separate digital thermostats installed on each floor communicate with the control panel, opening or closing zone dampers independently based on real-time temperature demands.
- Motorized supply duct dampers
- Dual independent thermostats
- Two-year Kestrel labor warranty
Installation Steps
How We Installed theHVAC Zoning System
Our technicians integrated zoning controls into the existing duct network systematically.
Protect the Floors
We laid down drop cloths inside the home, cut the main supply duct trunks in the attic, and safely removed any debris.
Set the New Equipment
Our technicians mounted the motorized dampers with airtight seals and installed a barometric bypass duct.
Connect the System
We mounted the zoning control panel, wired the damper actuators, and connected the new second-floor thermostat cable.
Test and Walkthrough
We simulated cooling calls, verified damper movement, and walked the homeowner through operating the independent thermostats.
Project Summary
Two-Story Zoning Projectat a Glance
A summary of how zoning solved temperature imbalance in a two-story home.
The Challenge
Extreme thermal stratification left second-floor bedrooms uncomfortably hot during desert summers.
What We Did
Installed motorized duct dampers, a zone control module, and independent floor thermostats.
The Result
Even temperatures on both floors without overcooling ground-level living areas.
Homeowner Feedback
What the CustomerHad to Say
Priya carefully examined our duct setup and explained how motorized dampers would direct air where needed. Now our upstairs bedrooms cool down comfortably without turning the downstairs into a refrigerator.
Chris B.
HVAC Zoning Installation
These reviews are samples written for this demonstration site. A live site shows the business’s real Google reviews.
Solve Uneven Temperaturesin Your Home
Installing custom zoning systems across Las Vegas and surrounding areas.
If you have no cooling in summer or no heat in winter, call us (a real person answers 24/7).